
Case study
Loft Insulation Case Study — Knauf Insulation Upgrade Around a Chimney Breast, Cardiff
Michael's rear bedrooms stayed colder than the rest of the house. With a chimney breast dividing the 36m² loft, we cut and fitted 300mm of Knauf glass mineral wool around the brickwork for even coverage across the whole floor.
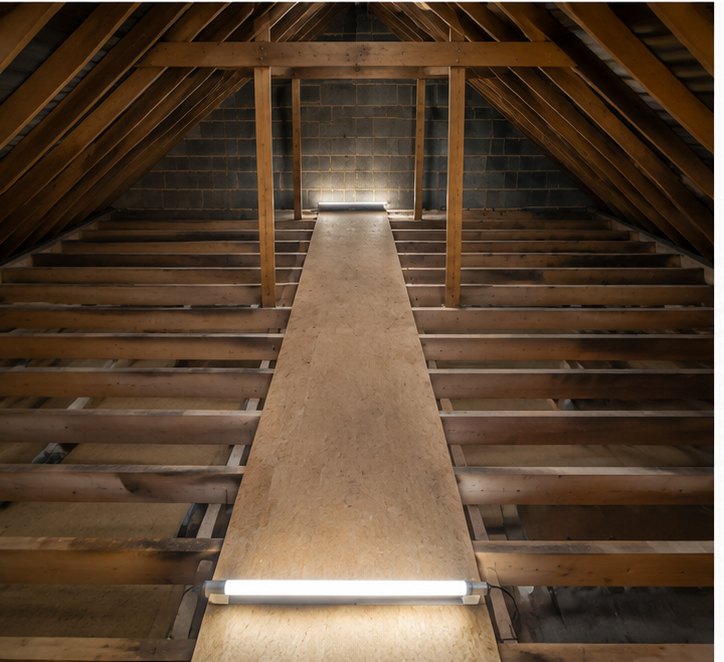
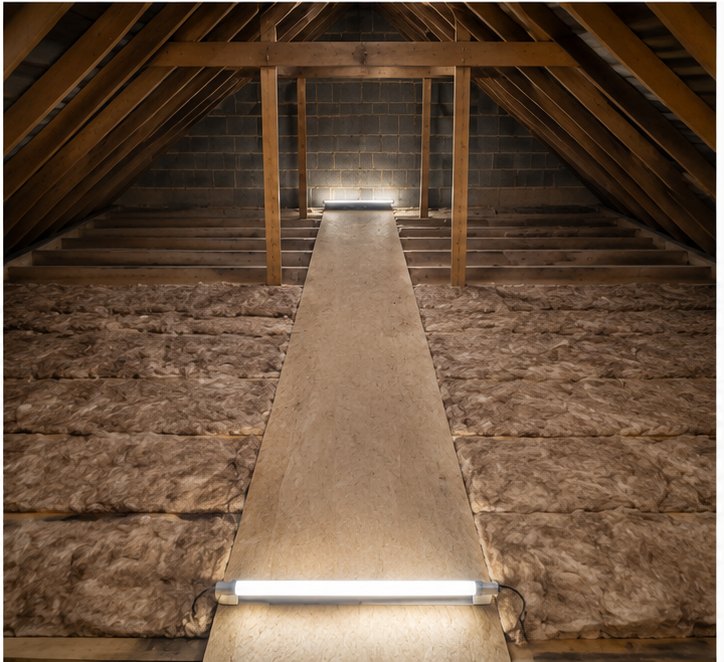
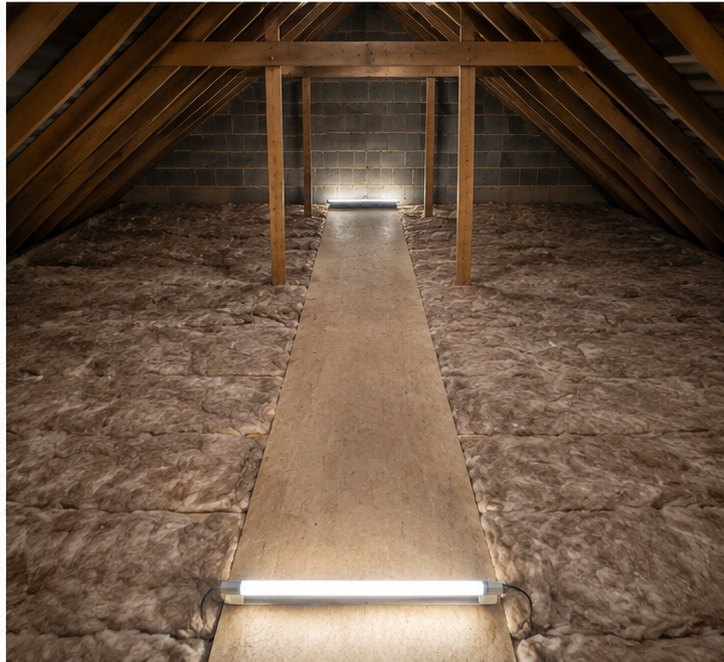
What we found
- •The ceiling joists were exposed across most of the loft floor
- •A large brick chimney breast interrupted the floor area and required careful detailing
- •The hatch area had no effective insulation around its timber upstand
- •There were visible draught paths around the edges of the loft and chimney structure
The problem
Michael asked us to inspect the loft after noticing that the rear bedrooms were consistently colder than the rest of the house. The heating had to remain on for longer, and the rooms cooled rapidly during the evening.
The loft had no effective insulation layer across the majority of the floor. Heat was rising directly through the ceilings, while the chimney breast and hatch created additional areas where coverage needed to be carefully maintained.
Our assessment
The usable loft floor measured approximately 36m². Because the chimney breast divided the space, the installation needed to be cut and fitted rather than laid as one uninterrupted run. We recommended 300mm of Knauf glass mineral wool, using 100mm between the joists and a further 200mm across them.
The installation
The work area was cleared and the joist bays were checked for loose debris, damaged cables and obstructions. A 100mm base layer was fitted between each joist, including the narrower sections alongside the chimney breast.
The 200mm top layer was then cross-laid across the loft, with clean cuts around the brickwork, structural timbers and hatch frame. Appropriate separation was maintained around the chimney structure, and the eaves ventilation path was left open.
The result
The loft was left with an even 300mm insulation layer around the chimney breast and across the surrounding floor. Michael reported that the colder rear bedroom felt more stable in temperature and the heating did not need to run for as long.
The installation helped to
- Improved insulation around a difficult chimney area
- Reduced heat loss from the rear bedrooms
- Reduced draughts around the hatch and loft edges
- Maintained safe clearance around the chimney structure
- Created consistent coverage across the full loft floor
Free, no obligation
Ready to arrange a free loft assessment?
Tell us about your property and we will review your loft requirements, then provide a written recommendation and quotation before any work begins.