
Case study
Loft Insulation Case Study — SuperFOIL Installation Around a Large Brick Chimney and Offset Hatch, Leeds
Sophie's front and rear bedrooms cooled rapidly around a large chimney stack. We topped the floor to 300mm and fitted SF19 SuperFOIL across both roof slopes, detailing carefully around the chimney and offset hatch.
What we found
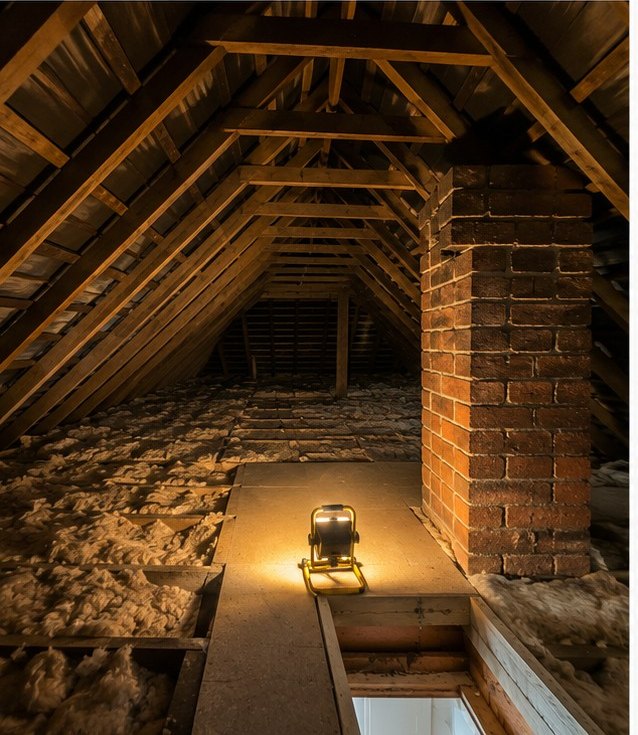
- •A large chimney stack divided the roof space and restricted movement around the centre of the loft
- •The mineral wool floor layer was thin and disturbed in several areas
- •The hatch was positioned close to the chimney and required a clear working zone
- •The pitched roof had no insulation and several narrow sections around the chimney were difficult to reach
The problem
Sophie contacted us because the front and rear bedrooms both cooled rapidly during the evening. The problem was most noticeable around the ceilings nearest the chimney breast.
The loft had some older mineral wool, but its depth was inconsistent and several sections had been compressed. The exposed roof pitch and the difficult chimney junctions left the loft with no continuous thermal layer.
Our assessment
The floor area measured approximately 38m² and the roof pitch measured approximately 49m². We recommended topping the mineral wool up to 300mm, installing SF19 SuperFOIL across both roof slopes and keeping a small boarded landing around the hatch. The chimney required individual cutting, sealing and safe clearance throughout the installation.
The installation
The floor was cleaned and the existing mineral wool was checked. Additional Knauf glass mineral wool was fitted between and across the joists to create a consistent 300mm depth.
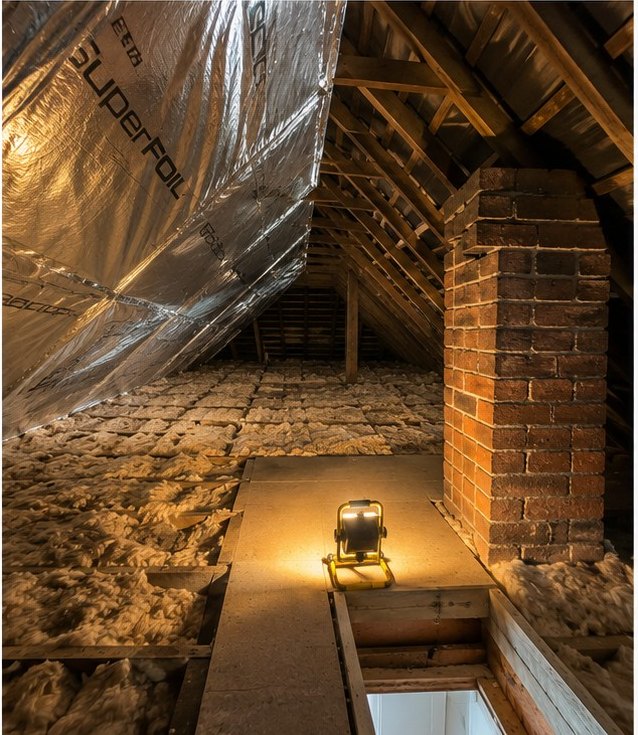
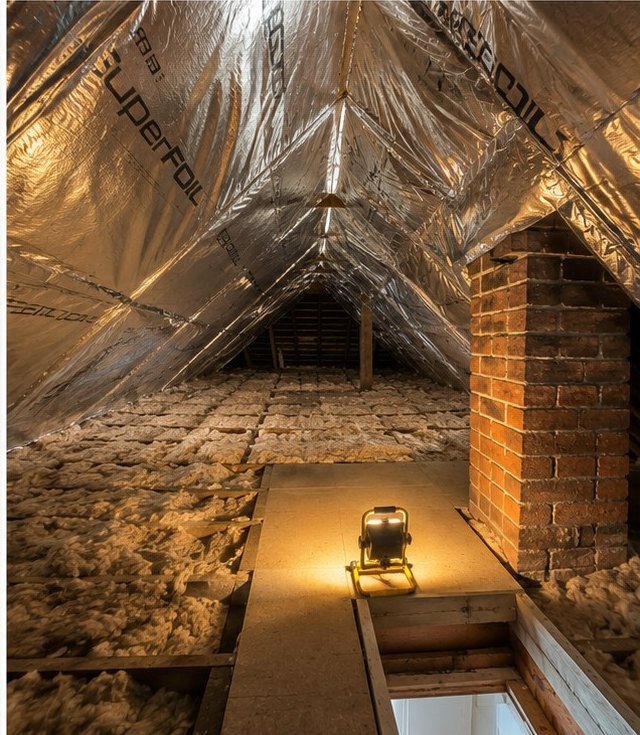
The SuperFOIL installation began at the side furthest from the hatch. Sheets were secured across the rafters and worked carefully around the chimney stack, with joints overlapped and taped to create continuity on both sides.
A portable floor light was used around the chimney and hatch so the narrower sections could be inspected. The hatch landing remained clear and all ventilation routes were preserved.
The result
The finished loft had a continuous insulation system across the floor and roof pitch, including the previously difficult areas around the chimney. The temperature difference between the front and rear bedrooms was reduced and the hatch remained easy to use.
The installation helped to
- Improved coverage around a difficult chimney junction
- Brought the loft floor up to 300mm
- Reduced heat loss above the front and rear bedrooms
- Retained a clear hatch landing
- Improved the overall appearance of the roof space
Free, no obligation
Ready to arrange a free loft assessment?
Tell us about your property and we will review your loft requirements, then provide a written recommendation and quotation before any work begins.