
Case study
Loft Insulation Case Study — Combined Insulation Upgrade With a T-Shaped Access Platform, Cardiff
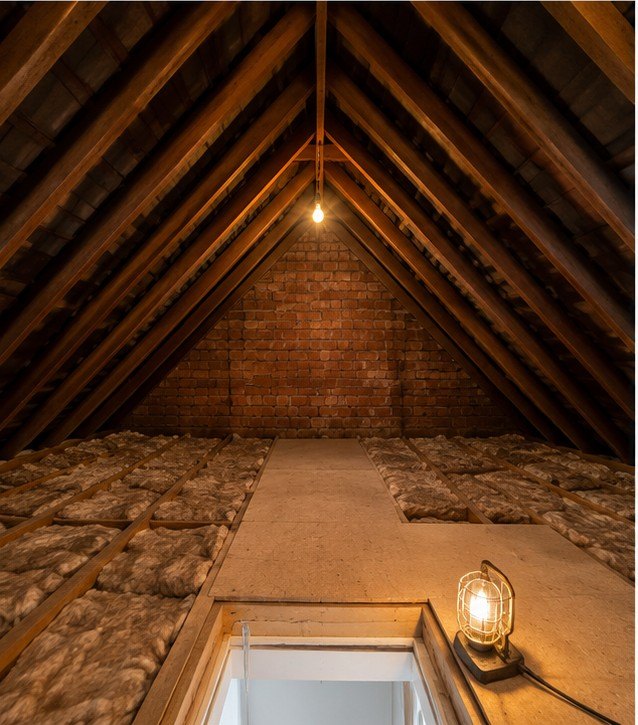
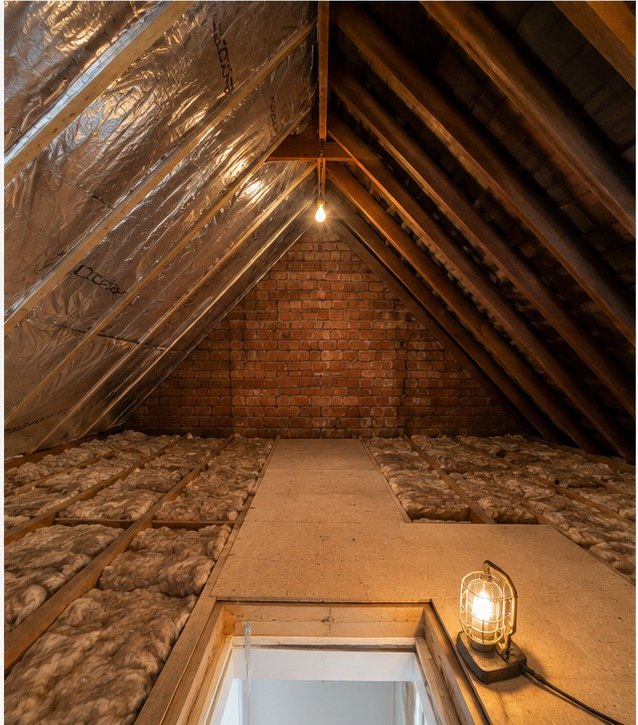
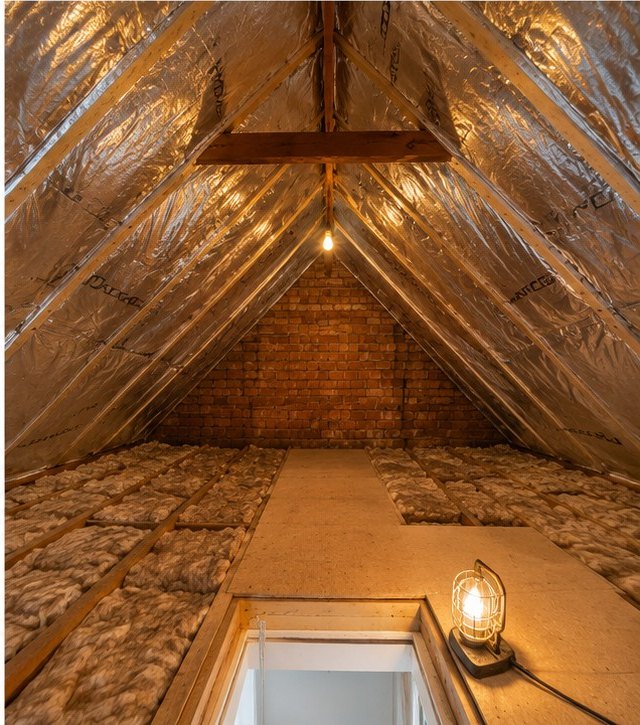
Emma's upstairs warmed slowly and the landing felt cold. We topped the floor to 300mm, added SF19 SuperFOIL across the 46m² roof pitch and retained a 7m² T-shaped access platform around the hatch.
What we found
- •The loft floor contained older mineral wool that varied in depth
- •A T-shaped boarded route surrounded the hatch and provided limited access
- •The roof pitch was uninsulated from the eaves to the ridge
- •A traditional brick gable and several old rafters required careful finishing
The problem
Emma contacted us because the upstairs rooms warmed slowly and the landing felt noticeably colder than the ground floor. She also wanted to retain a safe platform around the loft hatch.
The survey found that the floor insulation had settled and no longer provided an even layer. The bare roof pitch allowed the loft to experience large temperature changes and made the existing insulation work harder.
Our assessment
The loft floor measured approximately 35m² and the roof pitch measured approximately 46m². We recommended topping the floor insulation up to 300mm, fitting SF19 SuperFOIL across the roof pitch and retaining the 7m² T-shaped access platform. The brick gable, ridge and eaves all required neat, continuous detailing.
The installation
The mineral wool was redistributed and topped up using Knauf glass mineral wool. A 100mm layer was fitted between the joists where required, with a 200mm cross-laid layer completing the 300mm build-up.
SF19 SuperFOIL was then installed across both slopes. The sheets were fixed across the rafters, overlapped and sealed, with the material cut around the ridge structure and finished neatly against the gable wall.
A caged floor light was positioned near the hatch during the work. The T-shaped platform was kept clear and the floor insulation was not compressed beneath the boards.
The result
The completed loft combined a consistent 300mm floor layer with a continuous SuperFOIL roof-pitch installation. The hatch platform remained practical and the upstairs rooms held their temperature for longer after the heating was switched off.
The installation helped to
- Improved floor insulation to a consistent 300mm
- Added continuous protection across the roof pitch
- Retained the T-shaped access platform
- Reduced cold spots around the hatch
- Improved comfort across the bedrooms and landing
Free, no obligation
Ready to arrange a free loft assessment?
Tell us about your property and we will review your loft requirements, then provide a written recommendation and quotation before any work begins.