
Case study
Loft Insulation Case Study — SuperFOIL Roof-Pitch Upgrade Above a Wide Hatch Platform, Sheffield
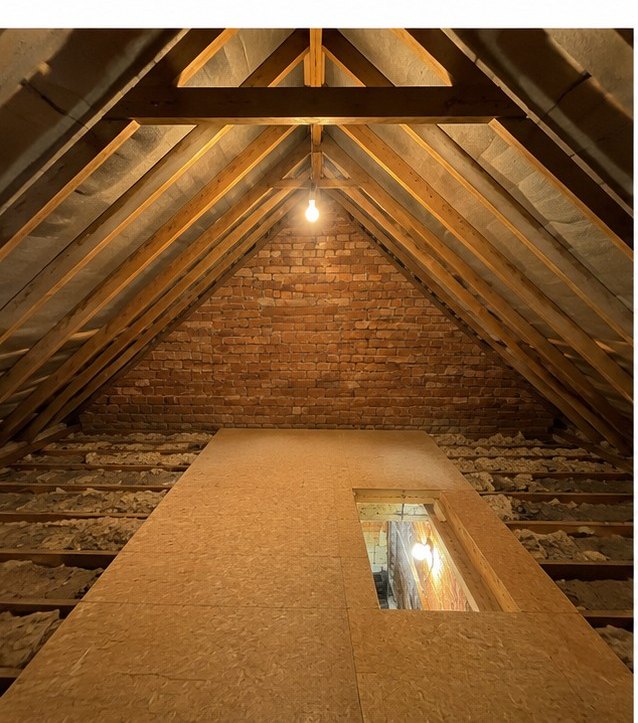
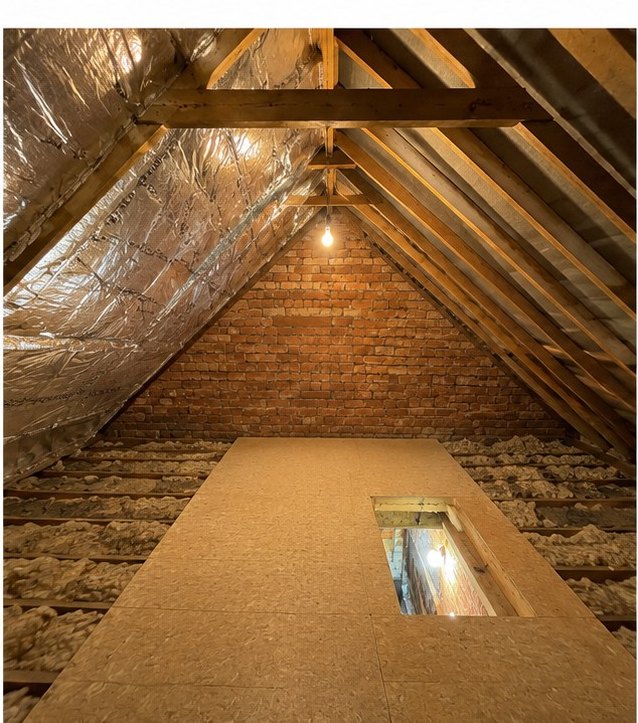
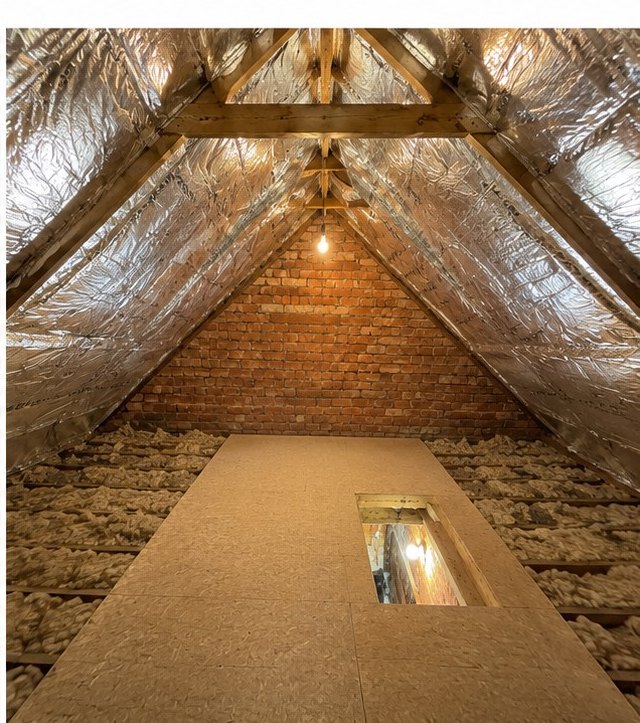
Andrew used his loft regularly and wanted to keep the wide boarded platform while fixing the cold roof. We fitted SF19 SuperFOIL around the central truss work across the 54m² pitch, retaining 14m² of boarding.
What we found
- •The loft had a wide boarded landing around the hatch and mineral wool on both sides
- •The pitched roof and upper ridge area had no insulation
- •The central truss arrangement divided the loft into several working sections
- •The brick gable and multiple cross timbers required accurate sealing
The problem
Andrew contacted us because the loft was used regularly for access and light storage, but it became extremely cold during winter. He wanted the existing platform to remain usable while improving the roof-pitch insulation.
The floor insulation was broadly adequate, but the bare rafters allowed the roof space to experience rapid temperature changes. The complex central timbers also created several potential gaps that required careful treatment.
Our assessment
The loft floor measured approximately 40m² and the pitched roof measured approximately 54m². We recommended retaining the existing 300mm Knauf floor insulation and 14m² boarded platform, then fitting SF19 SuperFOIL around the full pitched roof and central truss structure.
The installation
The platform and hatch were protected before work began. Existing floor insulation was checked and adjusted around the platform edges.
SuperFOIL was fitted in measured sections around the trusses and diagonal braces. The material was fixed across the rafters, overlapped and taped at every joint, then finished neatly at the brick gable.
Portable lighting was positioned at floor level so the seals around the lower slopes and cross timbers could be inspected. Eaves ventilation remained clear.
The result
The loft retained its wide boarded platform and existing floor insulation while gaining complete reflective coverage across the roof pitch. The space became brighter, tidier and less affected by cold external conditions.
The installation helped to
- Retained 14m² of practical boarding
- Installed SuperFOIL around complex truss work
- Preserved the existing 300mm floor insulation
- Reduced temperature changes within the loft
- Improved access and overall appearance
Free, no obligation
Ready to arrange a free loft assessment?
Tell us about your property and we will review your loft requirements, then provide a written recommendation and quotation before any work begins.