
Case study
Loft Insulation Case Study — SuperFOIL Upgrade in a Compact Block-Gable Loft, Bristol
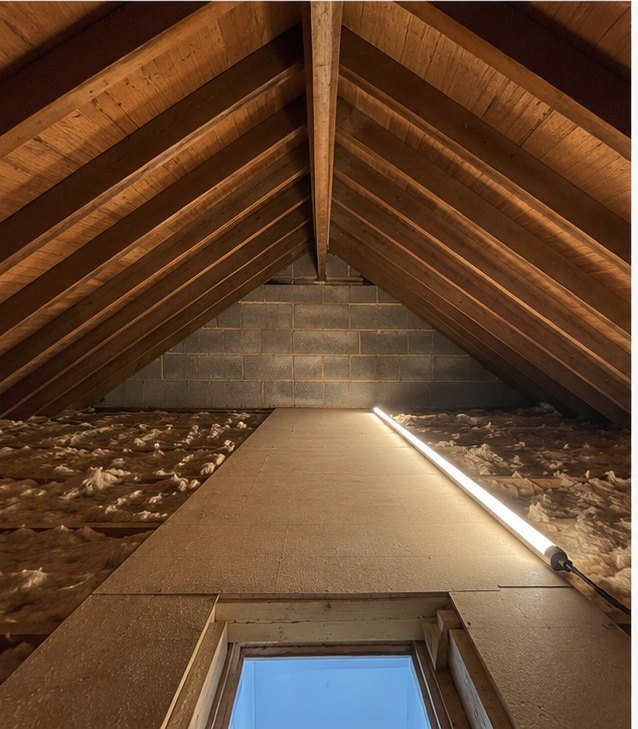
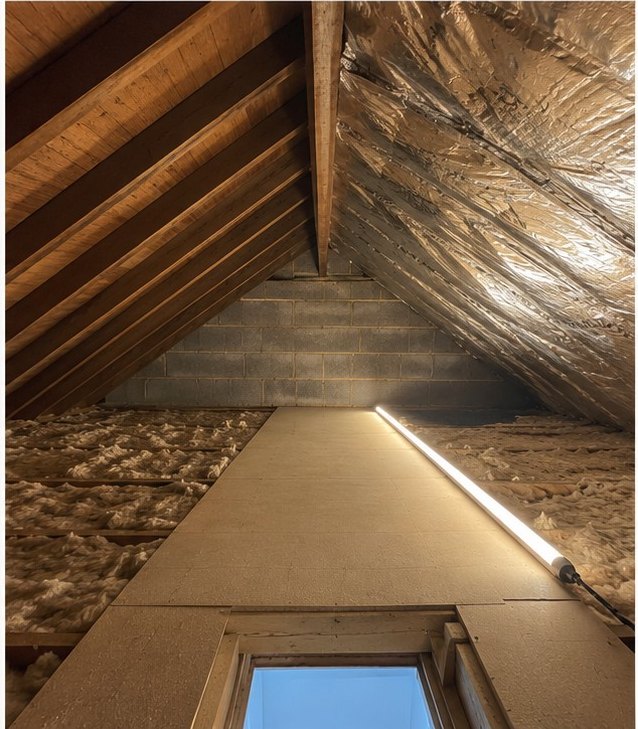
Mark's compact loft ran cold in winter and hot in summer. With sound floor insulation already in place, we sealed the 52m² roof pitch with SF19 SuperFOIL and kept the existing central walkway.
What we found
- •The loft had good floor insulation but no protection across the roof pitch
- •A central boarded walkway ran from the hatch towards the blockwork gable wall
- •Headroom reduced quickly near both eaves
- •The roof structure was simple but required careful sealing around the ridge and lower edges
The problem
Mark asked us to improve a compact loft that became extremely cold in winter and very warm in summer. The floor insulation was already in reasonable condition, so he wanted a roof-pitch solution that would not require the existing walkway to be removed.
The exposed rafters meant the loft temperature changed rapidly with the weather. This made the space uncomfortable for maintenance visits and unsuitable for temperature-sensitive storage.
Our assessment
The floor area measured approximately 42m² and the pitched roof area measured approximately 52m². The existing 300mm floor insulation and central walkway could remain. We recommended SF19 SuperFOIL across both roof slopes, with particular attention to the ridge, eaves and the blockwork gable junction.
The installation
The existing insulation was checked and protected while the work took place. A long LED work light was positioned along the walkway and moved as each section was completed.
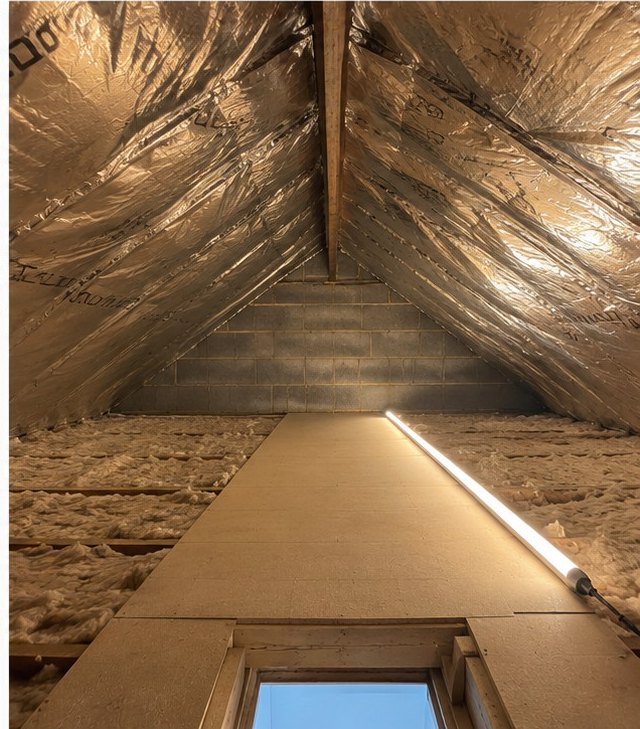
SuperFOIL sheets were fixed across the rafters, with the first roof slope completed before work moved to the opposite side. Each joint was overlapped and taped, and the material was shaped neatly around the ridge timber and gable wall.
The eaves were left ventilated and the walkway remained clear from the hatch to the far end of the loft.
The result
The completed loft kept its existing floor insulation and access route while gaining a sealed reflective layer across the roof pitch. The space became more comfortable to enter and less affected by sudden temperature changes.
The installation helped to
- Retained the existing 300mm floor insulation
- Preserved the central access walkway
- Reduced temperature swings within the loft
- Maintained ventilation at the eaves
- Created a bright and tidy internal finish
Free, no obligation
Ready to arrange a free loft assessment?
Tell us about your property and we will review your loft requirements, then provide a written recommendation and quotation before any work begins.