
Case study
Loft Insulation Case Study — SuperFOIL Installation Around Complex Cross Bracing, Portsmouth
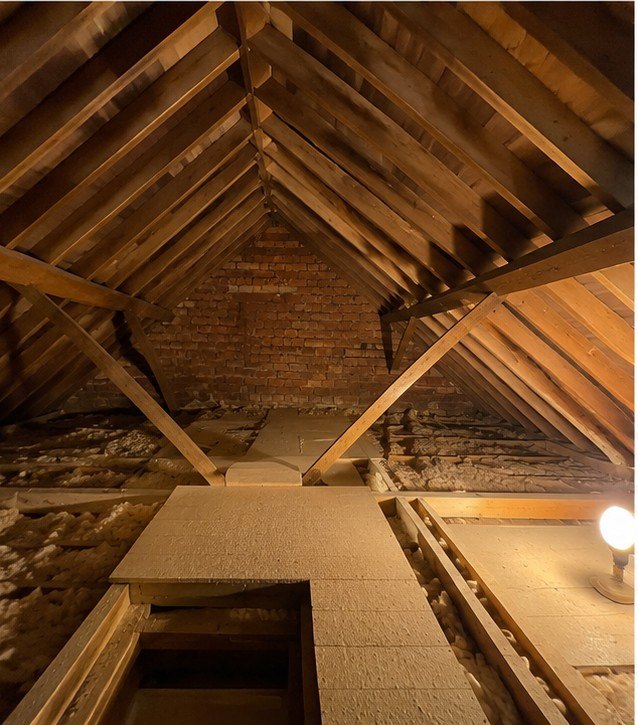
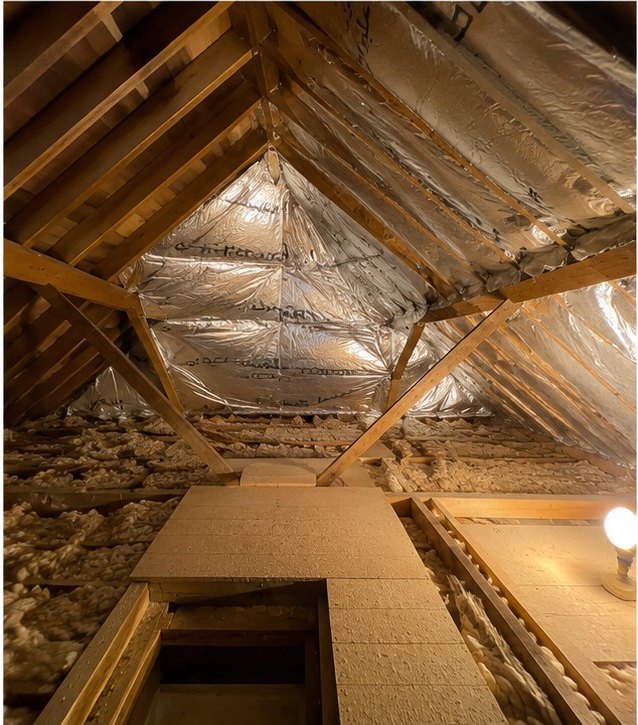
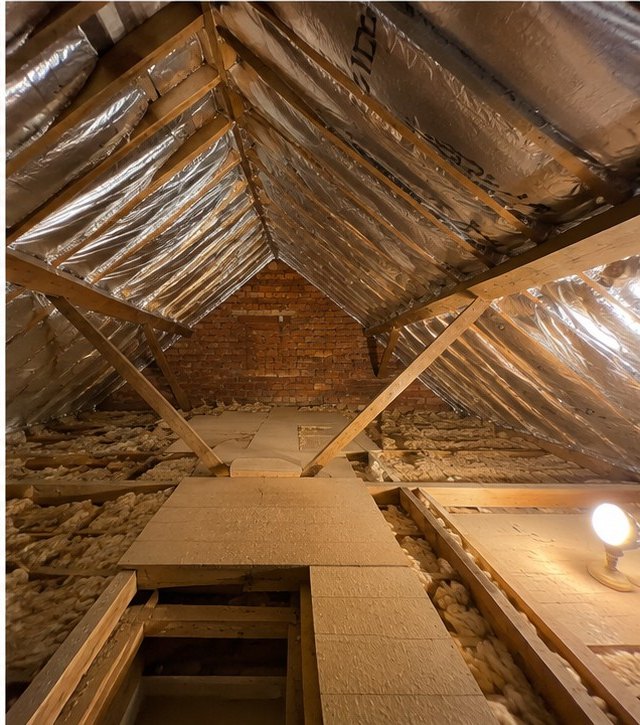
Laura's rooms were cold and the loft draughty, with big cross braces that had stopped earlier roof upgrades. We topped the floor to 300mm and fitted SF19 SuperFOIL continuously around the bracing across the 47m² pitch.
What we found
- •The loft contained several large diagonal braces crossing the main roof space
- •The mineral wool floor insulation had been disturbed around the hatch and access boards
- •The roof pitch was uninsulated and difficult to reach behind the bracing
- •Temporary lighting was needed at floor level to inspect the hidden joints
The problem
Laura contacted us because the upstairs rooms were cold and the loft felt very draughty. Previous attempts to improve the roof space had stopped at the large cross braces, leaving most of the pitched roof untreated.
The floor insulation provided partial protection, but gaps around the hatch and braces reduced its effectiveness. The exposed roof slopes also created major temperature changes within the loft.
Our assessment
The loft floor measured approximately 33m² and the pitched roof measured approximately 47m². We recommended topping the floor insulation up to 300mm, installing SF19 SuperFOIL around the cross bracing and retaining 8m² of access boarding around the hatch and central route.
The installation
The floor insulation was redistributed and topped up with Knauf glass mineral wool. The final 200mm cross layer was cut around the hatch trimmers and board supports.
SuperFOIL was installed in smaller sections around each brace. The sheets were shaped carefully so the reflective layer remained continuous behind and around the structural timbers, with all joints overlapped and taped.
A portable floor lamp was moved around the hatch and bracing so the seals could be checked. Ventilation at the eaves was maintained.
The result
The completed loft had consistent 300mm floor insulation, retained boarding and continuous SuperFOIL coverage around the difficult cross bracing. The upstairs felt less draughty and the roof space was left much cleaner and more usable.
The installation helped to
- Improved insulation around complex structural bracing
- Topped the loft floor up to 300mm
- Retained 8m² of access boarding
- Reduced gaps around the hatch and timbers
- Improved comfort and heat retention upstairs
Free, no obligation
Ready to arrange a free loft assessment?
Tell us about your property and we will review your loft requirements, then provide a written recommendation and quotation before any work begins.