
Case study
Loft Insulation Case Study — Full Loft Upgrade From Bare Joists to an Insulated Roof Envelope, Manchester
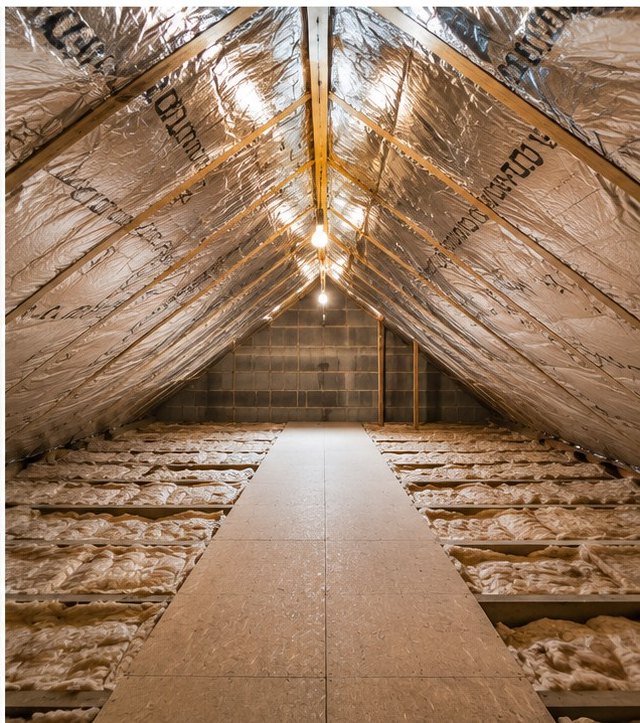
James's first floor stayed cold even after long heating runs. We took the loft from bare joists to a full envelope — 300mm Knauf across the floor, SF19 SuperFOIL across the 50m² roof pitch and a 6m² raised walkway.
What we found
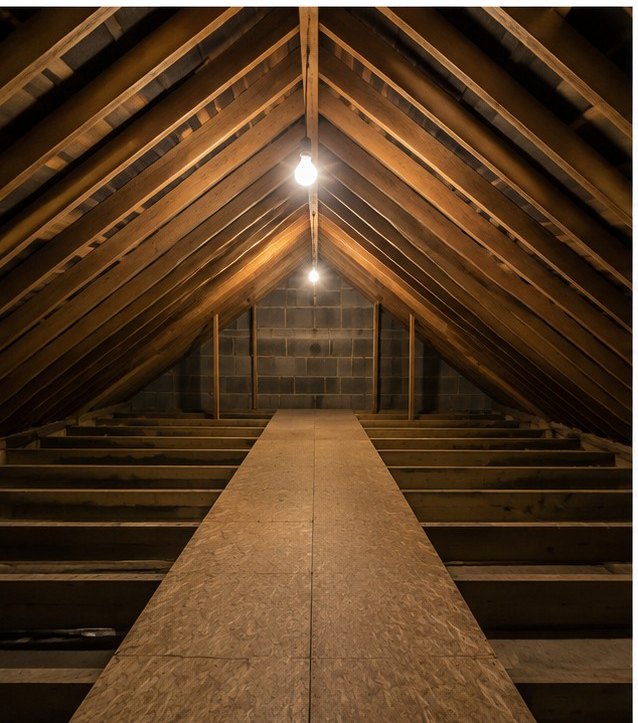
- •Large sections of the loft floor had exposed joists and little effective insulation
- •A narrow central board was the only safe route through the roof space
- •The blockwork gable and roof pitch were completely uninsulated
- •The long symmetrical roof space created a large area for heat to escape
The problem
James contacted us because the first floor of the property felt cold even after the heating had been running for several hours. The bedrooms at the far end of the house were particularly difficult to warm.
The loft survey showed exposed joists across most of the floor and no insulation across the roof pitch. The scale of the untreated area explained the rapid heat loss and uneven temperatures below.
Our assessment
The loft floor measured approximately 39m² and the roof pitch measured approximately 50m². We recommended a complete upgrade using 300mm Knauf glass mineral wool across the floor, SF19 SuperFOIL across both roof slopes and a 6m² raised central walkway to preserve access.
The installation
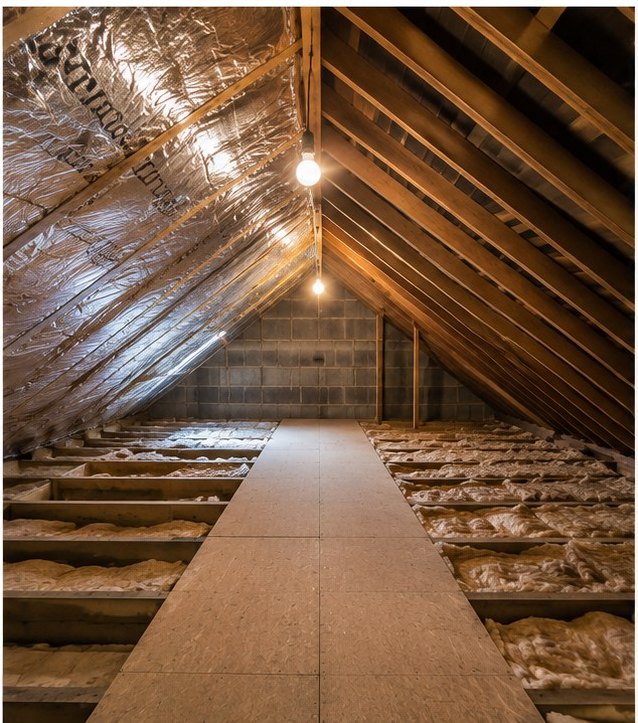
The joist bays were cleaned before a 100mm base layer of Knauf mineral wool was installed between the timbers. A further 200mm was cross-laid to create full coverage and reduce thermal bridging.
A raised walkway was fitted above the insulation so the central route could remain usable without compressing the wool.
The SF19 SuperFOIL system was installed from the eaves to the ridge on both sides. Joints were overlapped and taped, the blockwork gable junction was finished neatly and ventilation routes were kept open.
The result
The loft changed from a largely exposed roof space into a fully insulated area with a safe central route. The upstairs rooms warmed more evenly and retained heat for longer during colder evenings.
The installation helped to
- Installed 300mm insulation across a previously exposed floor
- Added a continuous SuperFOIL roof-pitch layer
- Created a raised central walkway
- Reduced heat loss across a large roof space
- Improved comfort in the bedrooms and landing
Free, no obligation
Ready to arrange a free loft assessment?
Tell us about your property and we will review your loft requirements, then provide a written recommendation and quotation before any work begins.