
Case study
Loft Insulation Case Study — SuperFOIL Upgrade Around a Gable Window and Central Walkway, Oxford
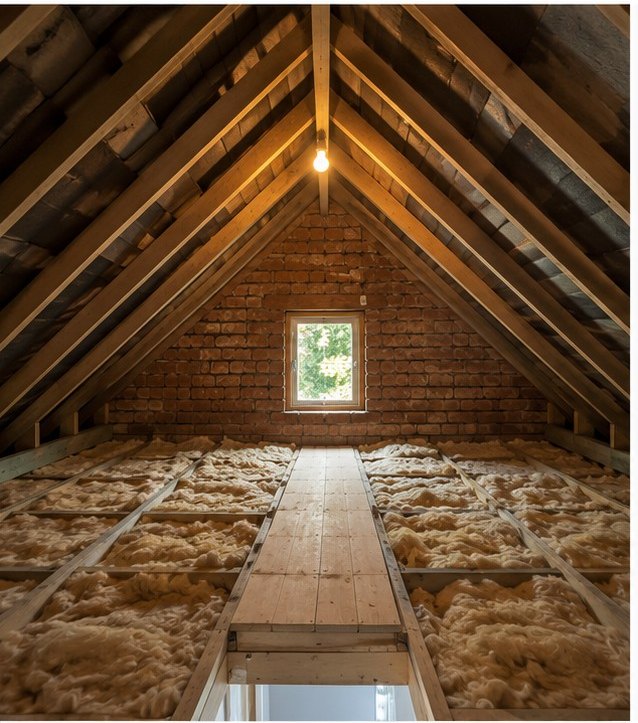
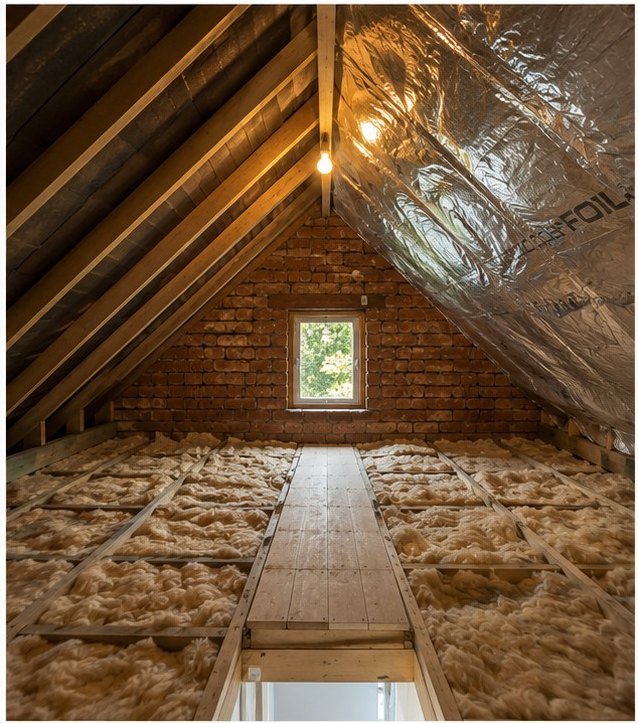
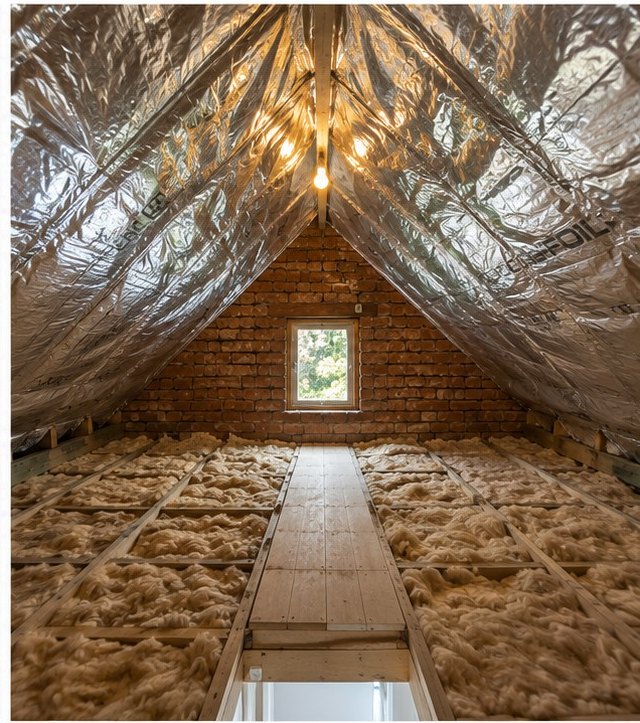
Tom wanted to keep his loft's natural light and walkway while stopping the roof running cold. We fitted SF19 SuperFOIL across the 48m² pitch, detailing neatly around the gable window and keeping the existing floor.
What we found
- •The loft had a serviceable mineral wool floor layer and a narrow central walkway
- •The roof pitch was completely exposed above the insulation
- •A small gable window needed to remain accessible and unobstructed
- •The long roof slopes and ridge required a continuous sealed installation
The problem
Tom contacted us because the loft was used for routine access but became uncomfortably cold in winter. The rooms below were reasonably insulated at ceiling level, yet the roof space itself experienced large temperature changes.
The gable window provided natural light, but the exposed rafters meant the loft followed outdoor temperatures closely. Tom wanted to retain the window and walkway while improving the roof envelope.
Our assessment
The loft floor measured approximately 37m² and the pitched roof measured approximately 48m². The existing 300mm Knauf floor insulation and central walkway could remain. We recommended SF19 SuperFOIL across both roof slopes, with careful detailing around the gable window, ridge, eaves and timber cross members.
The installation
The floor insulation and walkway were inspected before temporary protection was installed. A long work light was positioned near the hatch and then moved along the walkway.
SuperFOIL sheets were installed from the lower roof slopes towards the ridge. Joints were overlapped and taped, and the material was cut neatly around the window reveal and timber frame without restricting access or daylight.
The opposite roof slope was completed in the same way. The eaves ventilation routes remained open and the walkway was cleaned before the final inspection.
The result
The loft kept its natural light, central walkway and existing floor insulation while gaining a continuous SuperFOIL roof-pitch layer. The finished space felt brighter, less draughty and more stable in temperature throughout the day.
The installation helped to
- Retained access to the gable window
- Preserved the central walkway
- Installed continuous SuperFOIL across both roof slopes
- Maintained the existing 300mm floor insulation
- Improved the appearance and usability of the loft
Free, no obligation
Ready to arrange a free loft assessment?
Tell us about your property and we will review your loft requirements, then provide a written recommendation and quotation before any work begins.